01
Spatial Concept
Layout, movement and proportion establish the foundation.
 LIONSIGN
Bauhaus-led landscape concepts shaped through proportion, planting, color and controlled contrast for selected projects in the Belgrade area.
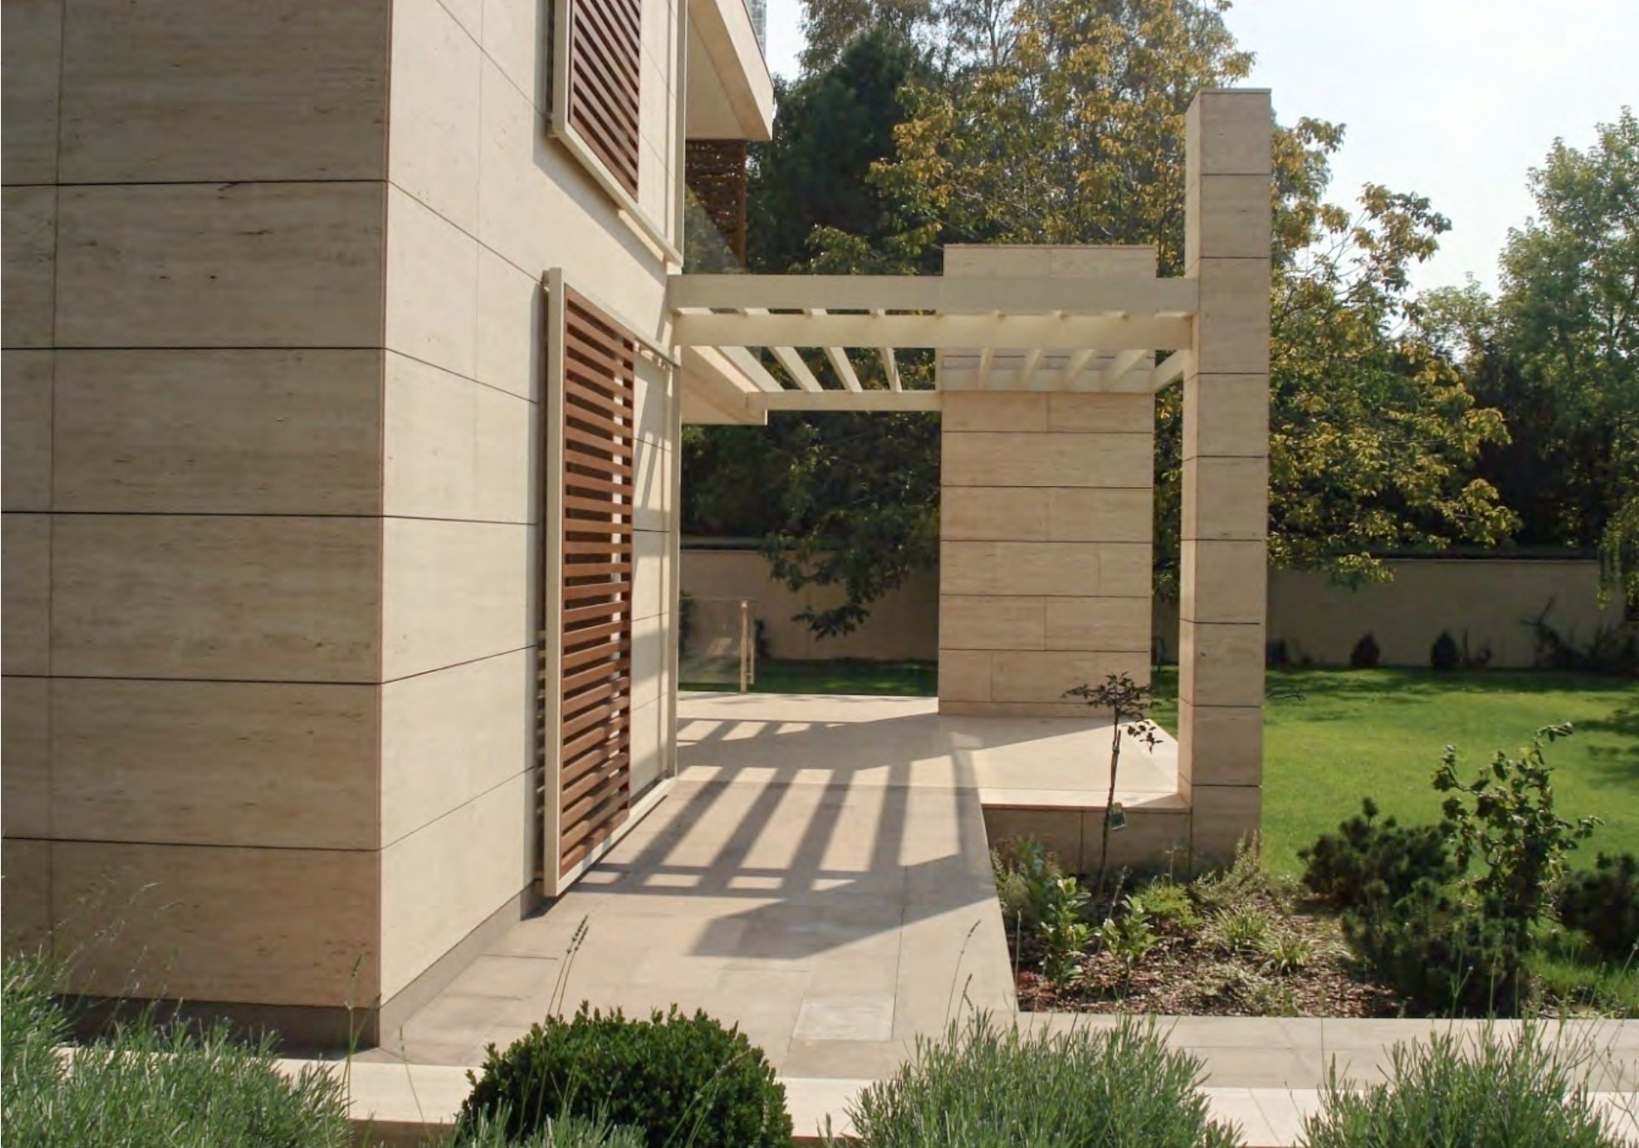
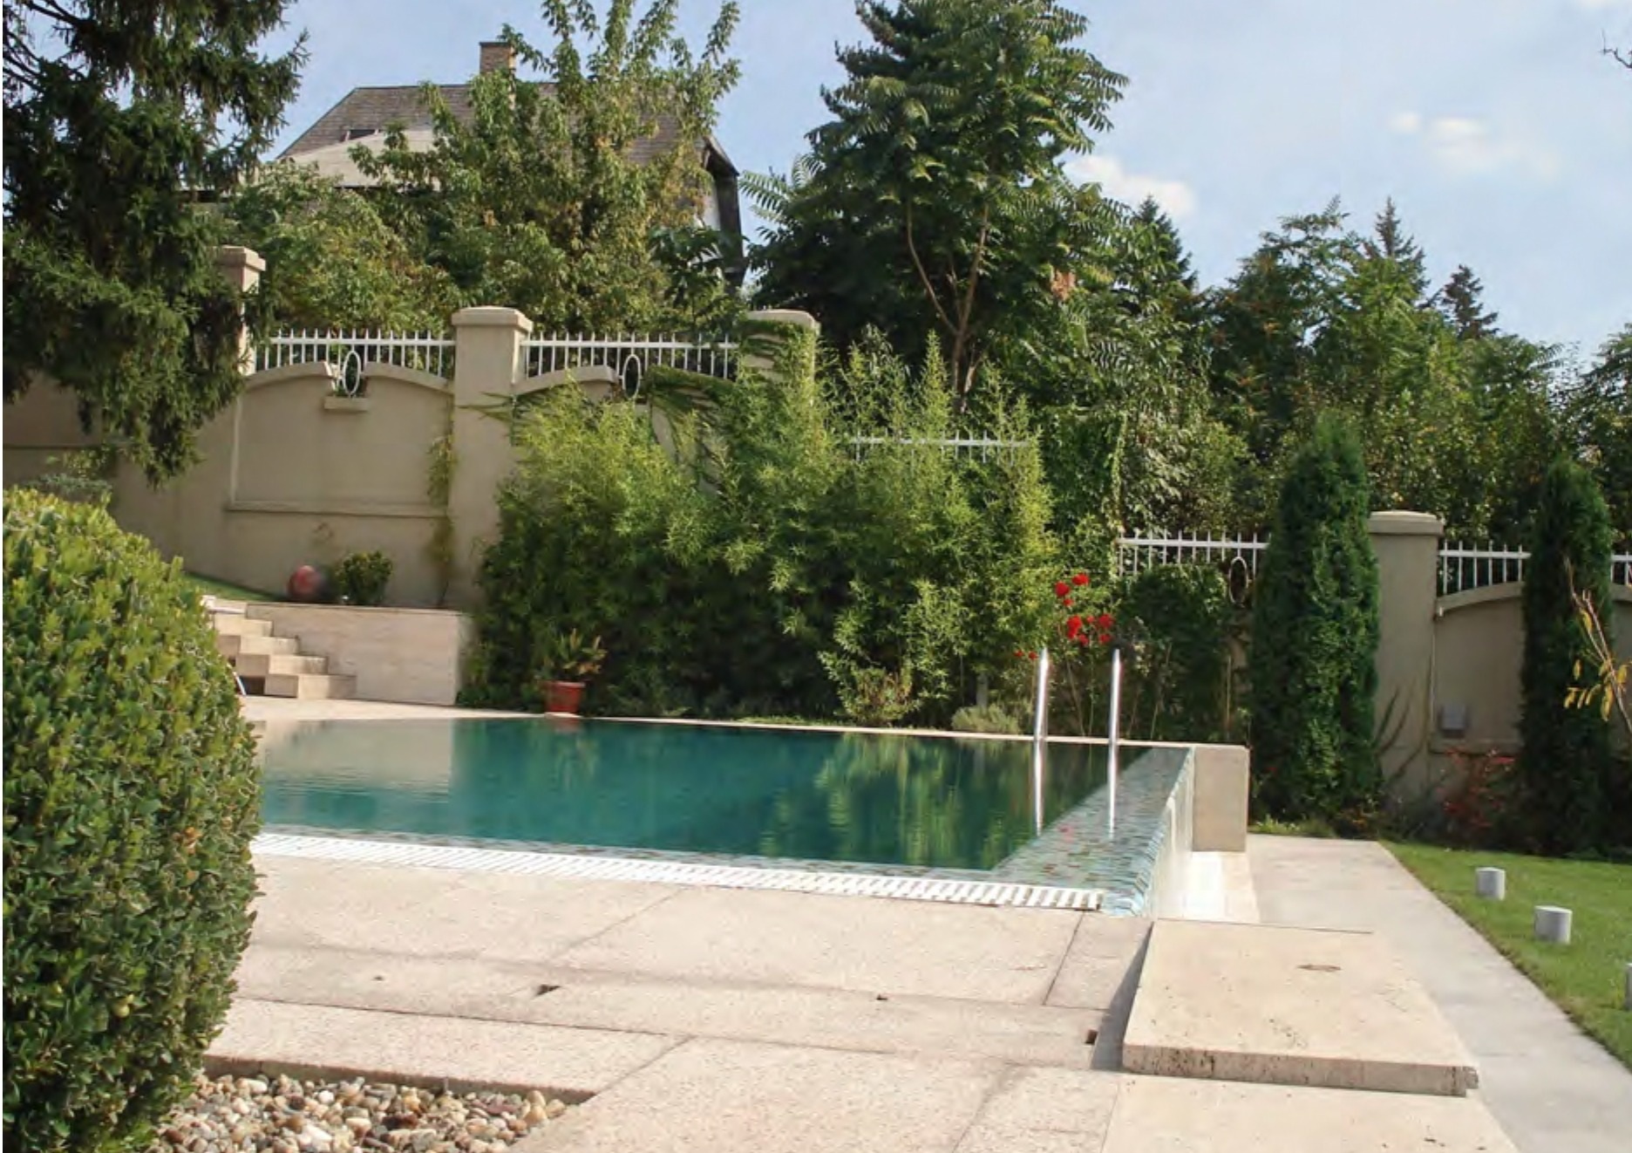
Each project is developed through landscape-architectural and environmental knowledge, with attention to proportion, movement, planting and long-term use.
Materials and plant systems are selected for quality, compatibility and implementation.
The result is not decoration around architecture, but an environment with its own logic and character.
Decorative planting
Random materials
Unclear movement
Short-term visual effect
Structured planting
Controlled contrast
Defined visual axis
Long-term spatial character
Structure and spontaneity are balanced so color can remain expressive without losing discipline.
Layout, movement and proportion establish the foundation.
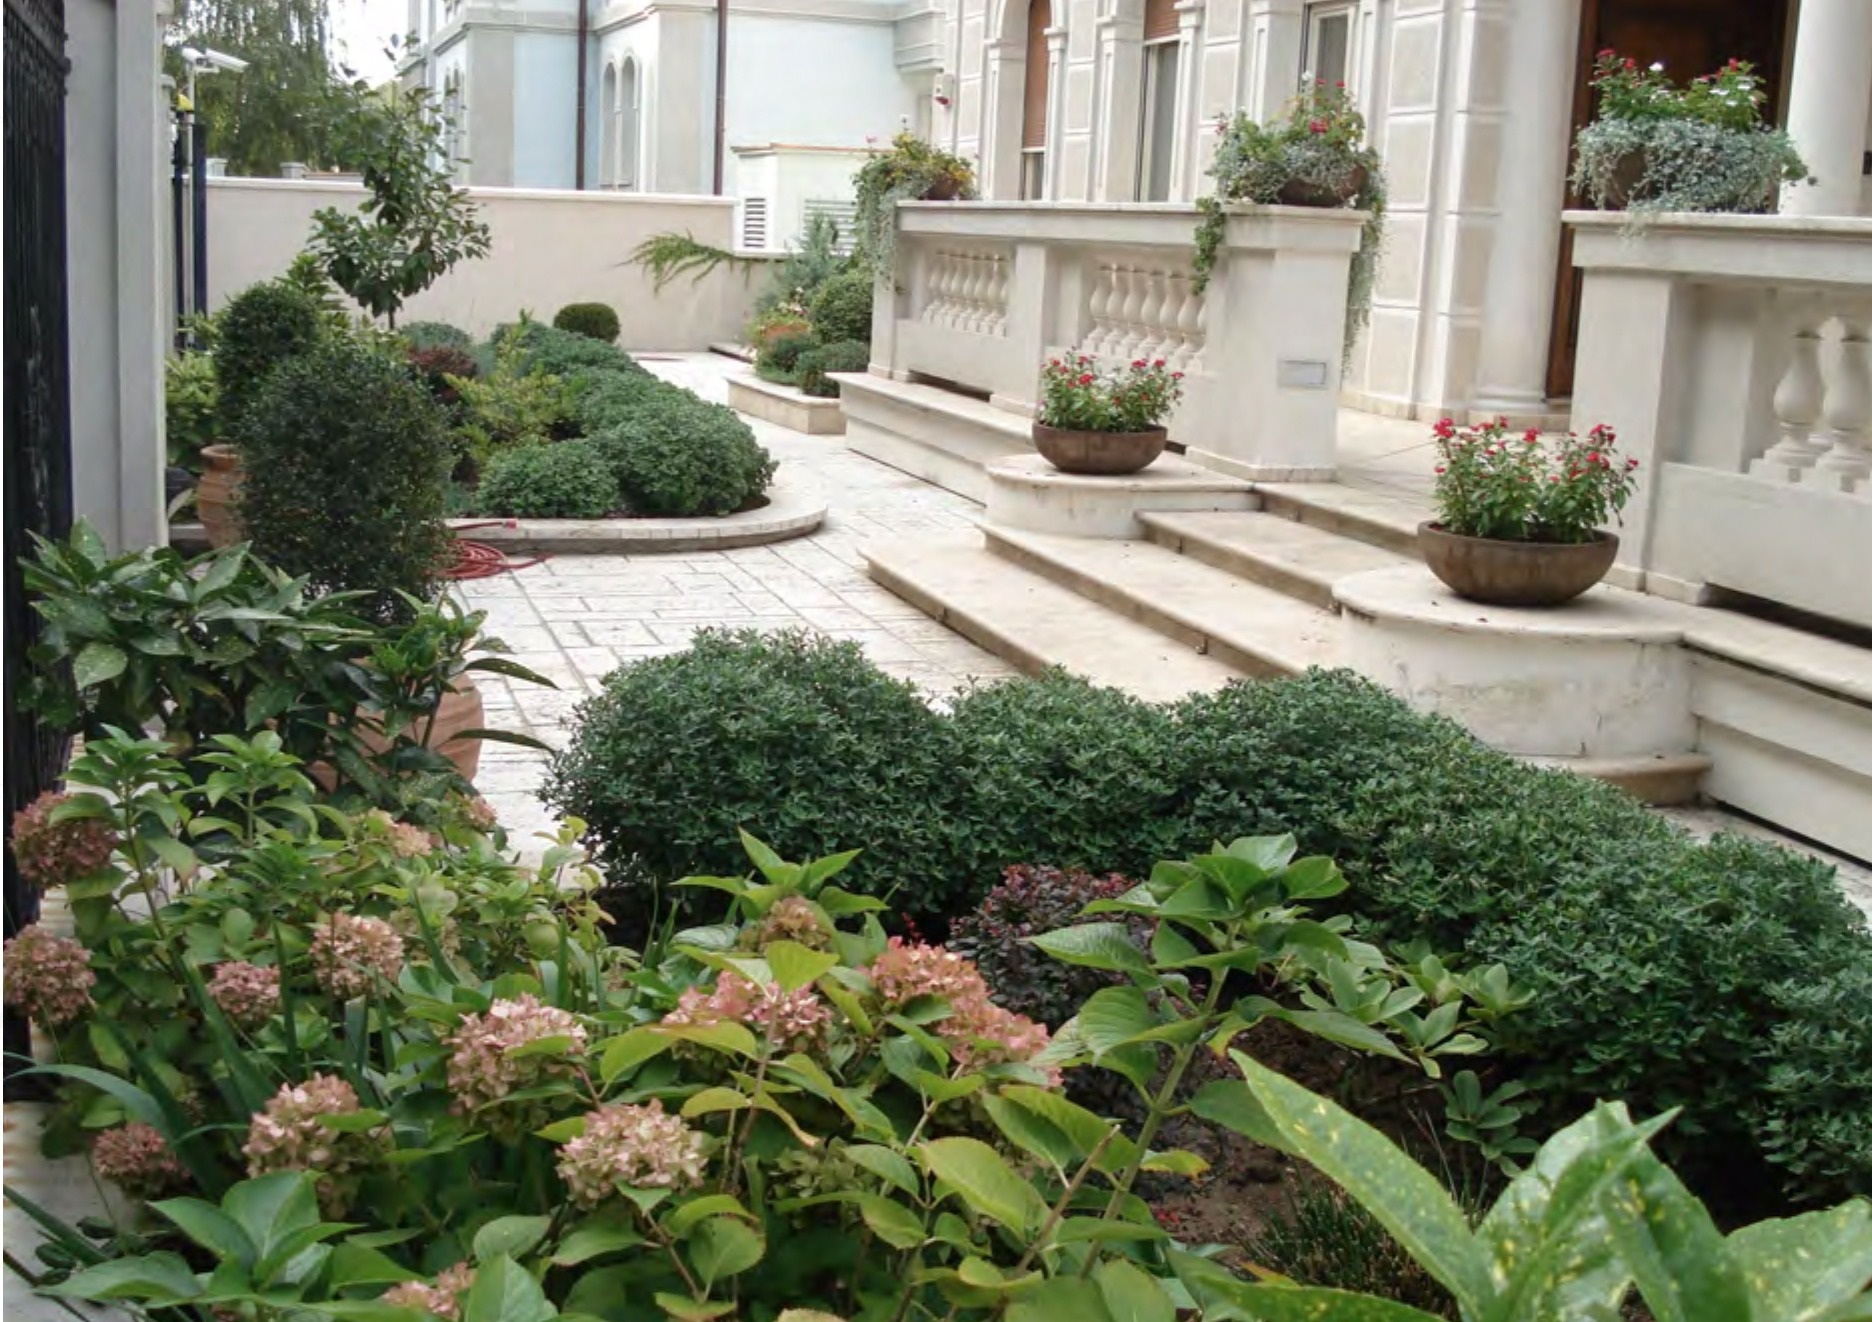
Plant material is composed as a living framework rather than decoration.
Contrast is controlled so color strengthens the composition instead of competing with it.
Approved concepts are translated into real Belgrade environments.
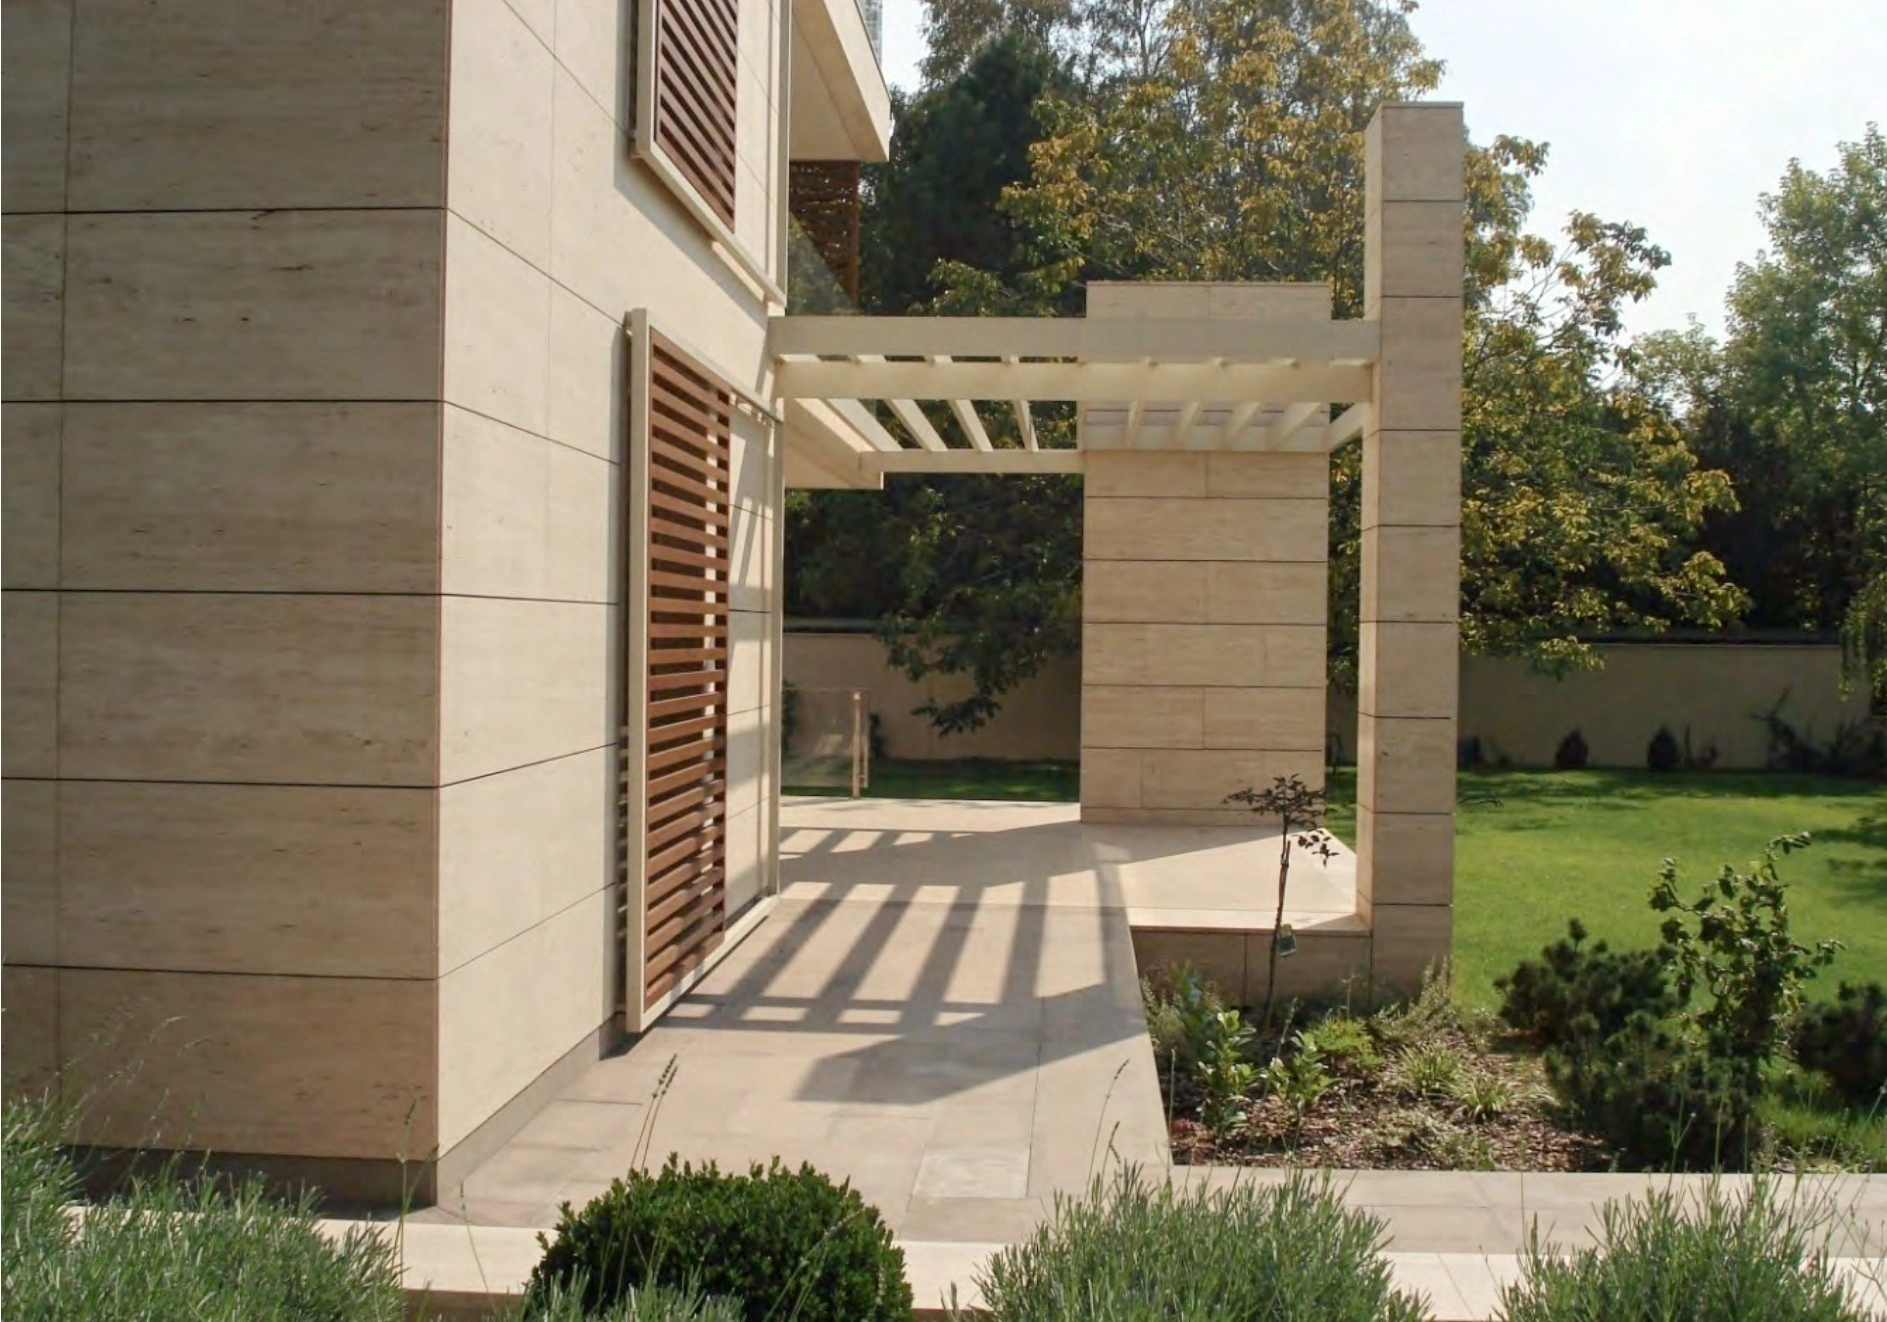
Selected studies and implemented ideas exploring proportion, planting and controlled contrast across real and imagined conditions.
Conditions, use, compatibility and constraints are read first.
Movement, sightlines and key proportions are established before materials are chosen.
Elements are selected to work together as one durable composition.
The approved concept is translated into the physical environment.
Layout, planting, color, movement and material decisions held together by one spatial logic.